

Listing Courtesy of:  West Penn MLS, Inc / Listed By: Maria Randazzo, Coldwell Banker Realty
 West Penn MLS, Inc / Listed By: Maria Randazzo, Coldwell Banker Realty
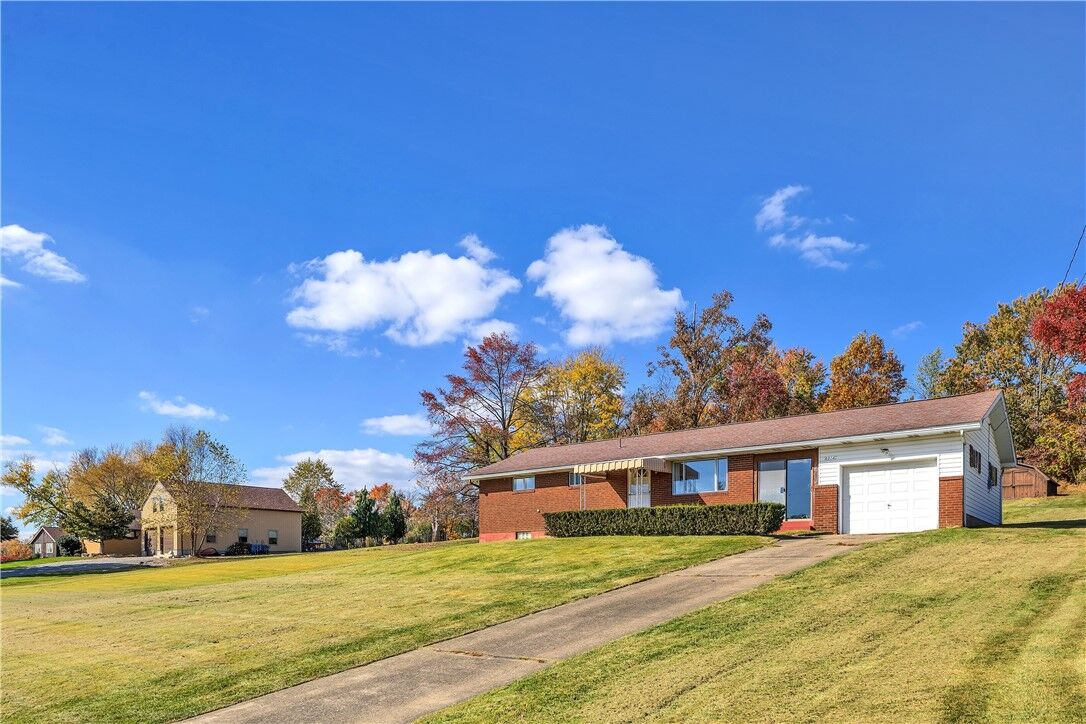
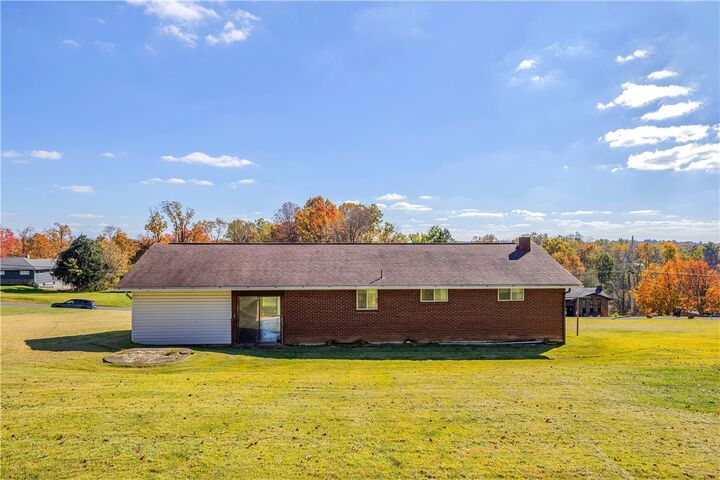
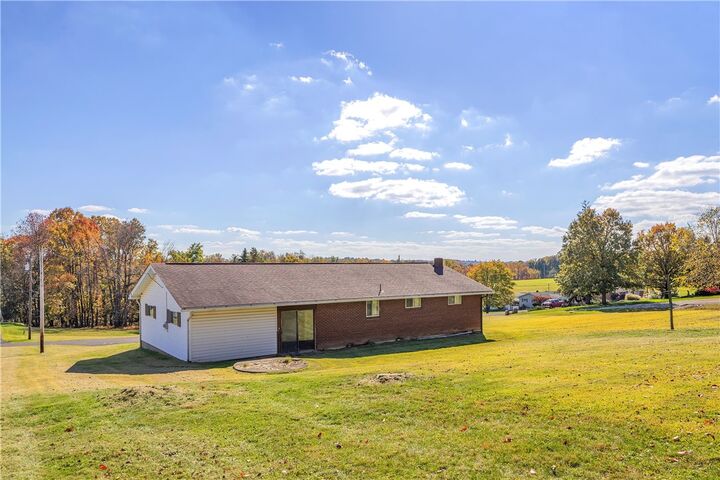
6014 Baker School Rd Penn Twp, PA 15085
Active (3 Days)
$299,900 (USD)
OPEN HOUSE TIMES
-
OPENSun, Nov 112 noon - 2:00 pm

Description
MLS #:
1780733
1780733
Taxes
$2,791
$2,791
Lot Size
0.91 acres
0.91 acres
Type
Single-Family Home
Single-Family Home
Year Built
1969
1969
Style
Colonial, Ranch
Colonial, Ranch
School District
Penn-Trafford
Penn-Trafford
County
Westmoreland County
Westmoreland County
Listed By
Maria Randazzo, Coldwell Banker Realty
Source
West Penn MLS, Inc
Last checked Oct 27 2026 at 2:15 PM GMT+0000
West Penn MLS, Inc
Last checked Oct 27 2026 at 2:15 PM GMT+0000
Bathroom Details
- Full Bathrooms: 2
Interior Features
- Window Treatments
- Stove
- Some Electric Appliances
- Windows: Window Treatments
Heating and Cooling
- Oil
Basement Information
- Walk-Out Access
- Unfinished
Flooring
- Tile
- Hardwood
Exterior Features
- Roof: Asphalt
Utility Information
- Utilities: Water Source: Public
- Sewer: Septic Tank
Parking
- Garage Door Opener
- Off Street
- Attached
- Garage
Stories
- 1
Location
Disclaimer: Copyright 2026 West Penn MLS, Inc. All rights reserved. This information is deemed reliable, but not guaranteed. The information being provided is for consumers’ personal, non-commercial use and may not be used for any purpose other than to identify prospective properties consumers may be interested in purchasing. Data last updated 10/27/26 07:15

Total Lot size 0.909: Lot #1-0.456 + Lot #2-0.453
Total Assessed value $19,800: includes Lot #1 $1480 + Lot #2 $18,320
Total Taxes $2791: Includes Lot#1 $209 + Lot #2 $2582